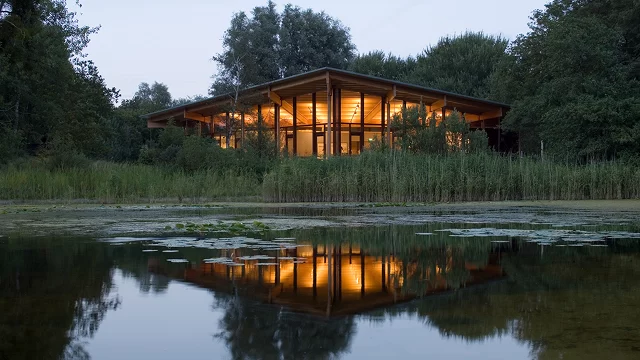
Climate-responsive architecture starts before a drawing becomes a wall, a roof, or a detail. It starts with orientation, shade, airflow, material behaviour, and a clear understanding of how people will use a place throughout the day.
For too long, comfort has been treated as something added after the building is complete. Mechanical systems can solve problems, but they should not be asked to compensate for decisions that work against climate from the beginning. A better approach is to let the site guide the design: where the sun rises, where wind moves, where heat collects, and where shelter is most needed.
Comfort as a design principle
In warm climates, deep overhangs, shaded thresholds, cross ventilation, and carefully positioned openings can reduce heat gain while keeping interiors bright and usable. In cooler contexts, compact forms, thermal mass, and controlled solar exposure can help retain warmth without sacrificing daylight or openness.
The aim is not to produce a single architectural language for every region. It is to make each project more precise. When a building responds to its climate, it tends to become calmer, more efficient, and more durable. It uses fewer resources to do the basic work of providing comfort.
Designing with long-term realities
Climate-conscious design is also a maintenance question. Materials should be chosen for how they weather, how they can be repaired, and how they perform over time. Details should protect the building fabric rather than depend on constant intervention.
Designing for climate is not a limitation. It is a practical discipline that can make architecture more generous, more resilient, and more closely connected to the places it serves.